Save
Ask
Tour
Hide
Share
$1,350,000
54 Days On Site

84 King Street
Reading, MA 01867

Single Family Residence|Pending
3
Beds
3
Total Baths
2
Full Baths
1
Partial Bath
2,513
SqFt
$537
/SqFt
1920
Built
County:
Middlesex

Due to the health concerns created by Coronavirus we are offering personal 1-1 online video walkthough tours where possible.
84 King Street84 King Street84 King Street84 King Street
Save
Ask
Tour
Hide
Share

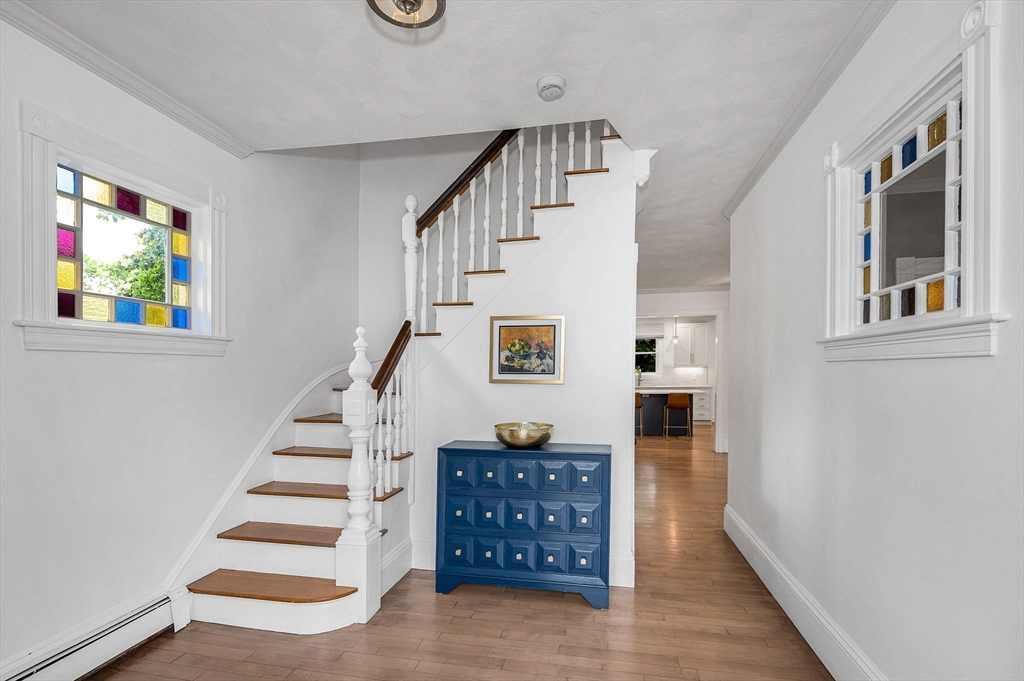
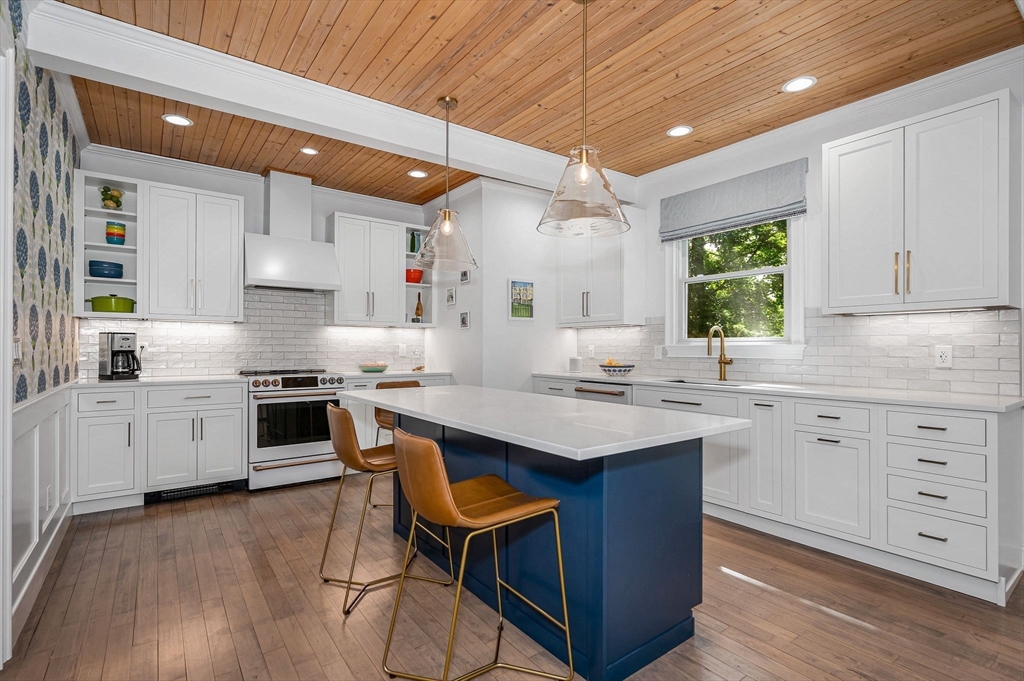
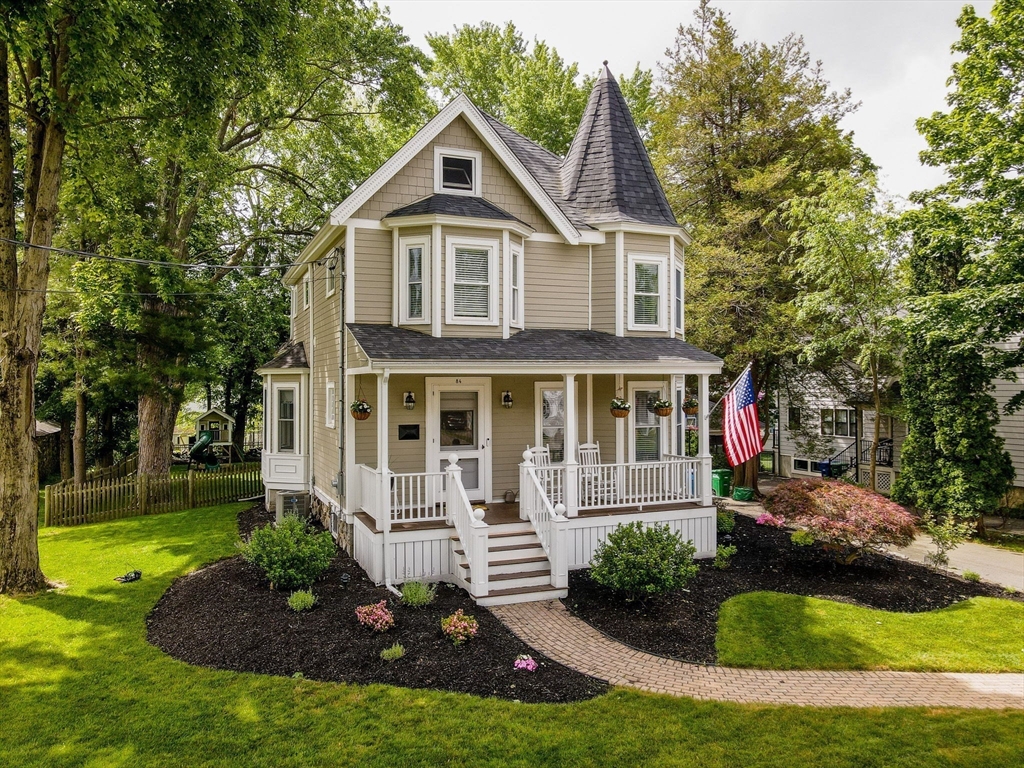
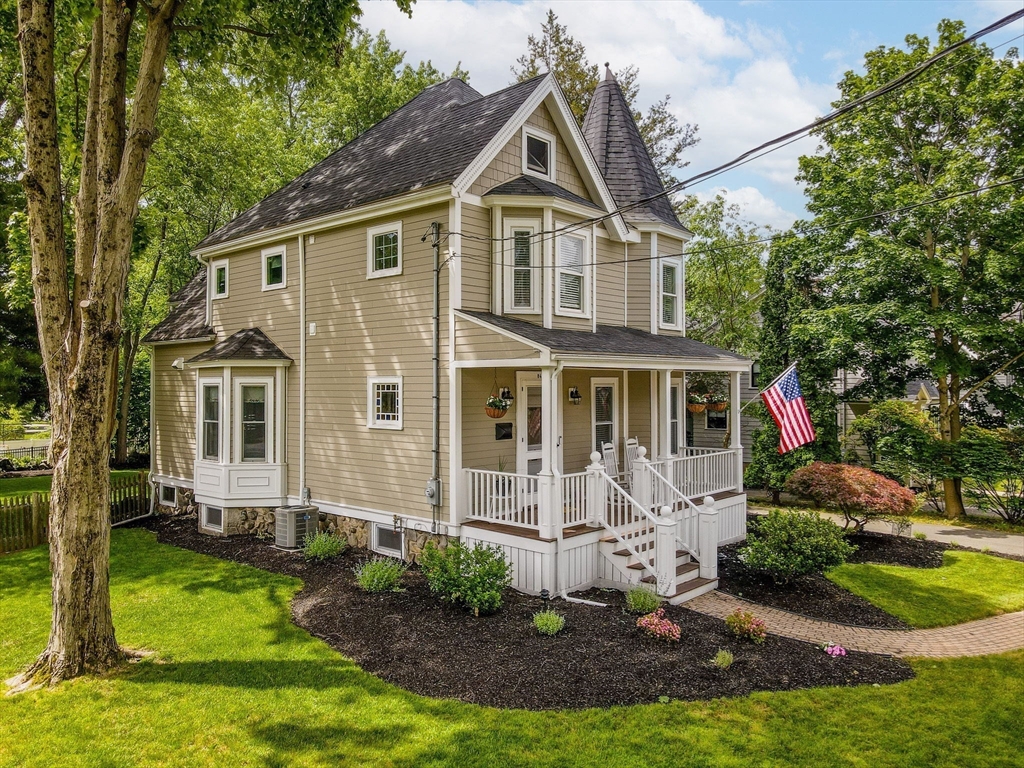
An absolute show stopper! This beautifully appointed Victorian is nestled in the highly sought after West Side of Reading. Positively turnkey with no stone left unturned. This gorgeous home has been meticulously updated & maintained. A classic & inviting foyer welcomes you as you enter this beautiful home. The first level offers a spectacular kitchen with elevated finishes & tasteful design. A large dining room, family room & living room with fireplace makes entertaining guests & family a breeze. There is a half bath on the 1st level. Custom built-ins in the mudroom & bedrooms help to keep life organized! The second level offers 3 spacious bedrooms & 2 full bathrooms. The partially finished basement includes a home gym & game room. The professionally landscaped yard with a fabulous summer kitchen, patio & a playhouse is the "cherry on top" of this stunning property! Perfectly located between middle & elementary schools, Commuter Rail & Reading's downtown. This home has it al!

Save
Ask
Tour
Hide
Share
Listing Snapshot
Price 
$1,350,000
Days On Site 
54 Days
Bedrooms 
3
Inside Area (SqFt) 
2,513 sqft
Total Baths 
3
Full Baths 
2
Partial Baths 
1
Lot Size 
0.29 Acres
Year Built 
1920
MLS® Number 
73529291
Status 
Pending
Property Tax 
$11,630
HOA/Condo/Coop Fees 
N/A
Sq Ft Source 
Public Records
Friends & Family
Recent Activity
a month agoListing updated with changes from the MLS®
a month agoStatus changed to Pending
2 months agoListing first seen on site
General Features
Acres 
0.29
Disclosures 
Seller & listing agent make no representations or warranties. Buyer & buyers agent to use their due diligence.
Foundation 
Stone
Parking 
PavedOff Street
Parking Spaces 
4
Property Sub Type 
Single Family Residence
Sewer 
Public Sewer
SqFt Above 
2163
SqFt Below 
350
SqFt Total 
2513
Style 
Victorian
Water Source 
Public
Zoning 
S-15
Interior Features
Appliances 
Gas Water HeaterWater HeaterDishwasherDisposal
Basement 
FullPartially FinishedWalk-Out AccessInterior EntryConcrete
Cooling 
Central Air
Electric 
Circuit Breakers200+ Amp Service
Fireplace 
Yes
Fireplace Features 
Living Room
Fireplaces 
1
Flooring 
Hardwood
Heating 
Natural GasCentralHot WaterZoned
Interior 
Entrance FoyerRecessed LightingPantryWalk-In Closet(s)Crown Molding
Laundry Features 
Electric Dryer Hookup
Window Features 
Insulated Windows
Bathroom 1 
Dimensions - 6x6Level - FirstArea - 36
Bathroom 2 
Dimensions - 10x8Level - SecondArea - 80
Bathroom 3 
Dimensions - 10x5Level - SecondArea - 50
Bedroom 2 
Dimensions - 13x12Level - SecondArea - 156
Bedroom 3 
Dimensions - 14x12Level - SecondArea - 168
Dining Room 
Dimensions - 14x10Level - FirstArea - 140
Family Room 
Dimensions - 14x14Level - FirstArea - 196
Kitchen 
Dimensions - 20x14Level - FirstArea - 280
Living Room 
Dimensions - 16x13Level - FirstArea - 208
Master Bedroom 
Dimensions - 17x14Level - SecondArea - 238
Office 
Dimensions - 10x10Level - SecondArea - 100
Save
Ask
Tour
Hide
Share
Exterior Features
Construction Details 
Frame
Exterior 
Rain GuttersStorage
Fencing 
Fenced
Frontage 
79.00
Lot Features 
LevelOther
Other Structures 
Storage
Patio And Porch 
PorchPatioDeck
Roof 
Shingle
Windows/Doors 
Insulated Windows
Community Features
Community Features 
Tennis Court(s)ParkSidewalks
Financing Terms Available 
Contract
Roads 
Paved
Schools
School District
Unknown
Elementary School
Call Supt.
Middle School
Call Supt.
High School
Rmhs
Listing courtesy of Mary Ann Quinn Group of Wilson Wolfe Real Estate


The property listing data and information, or the Images, set forth herein were provided to MLS Property Information Network, Inc. from third party sources, including sellers, lessors, landlords, and public records, and were compiled by MLS Property Information Network, Inc. The property listing data and information, and the Images, are for the personal, non-commercial use of consumers having a good faith interest in purchasing, leasing or renting listed properties of the type displayed to them and may not be used for any purpose other than to identify prospective properties which such consumers may have a good faith interest in purchasing, leasing or renting. MLS Property Information Network, Inc. and its subscribers disclaim any and all representations and warranties as to the accuracy of the property listing data and information, or as to the accuracy of any of the Images, set forth herein.

Last checked 2026-07-28 01:35 PM UTC

Neighborhood & Commute
Source: Walkscore
Save
Ask
Tour
Hide
Share